From foundation to new headquarters
See the stages of the build of the new CORE-emt headquarters
This is where we're headed: a new headquarters built around the way we work, with room for our team, our service department, our showroom and the customers we welcome through the door.
But a building like this doesn't appear overnight.
Scroll down and follow the journey, from the very first foundation to the finished result.
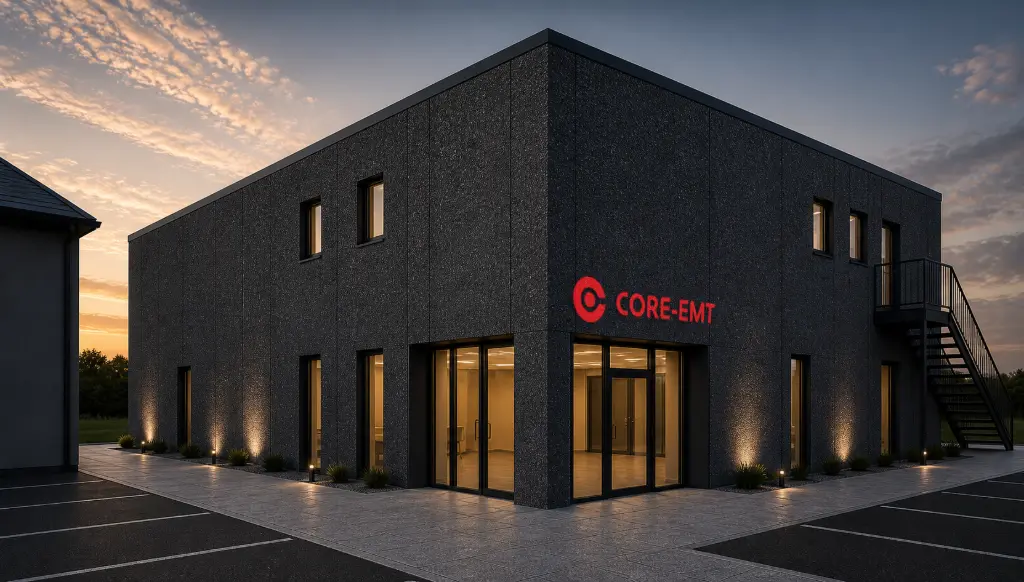
We move in March 2027
More space. New surroundings. Same CORE-emt.
The finished vision: our new CORE-emt headquarters, rendered picture.
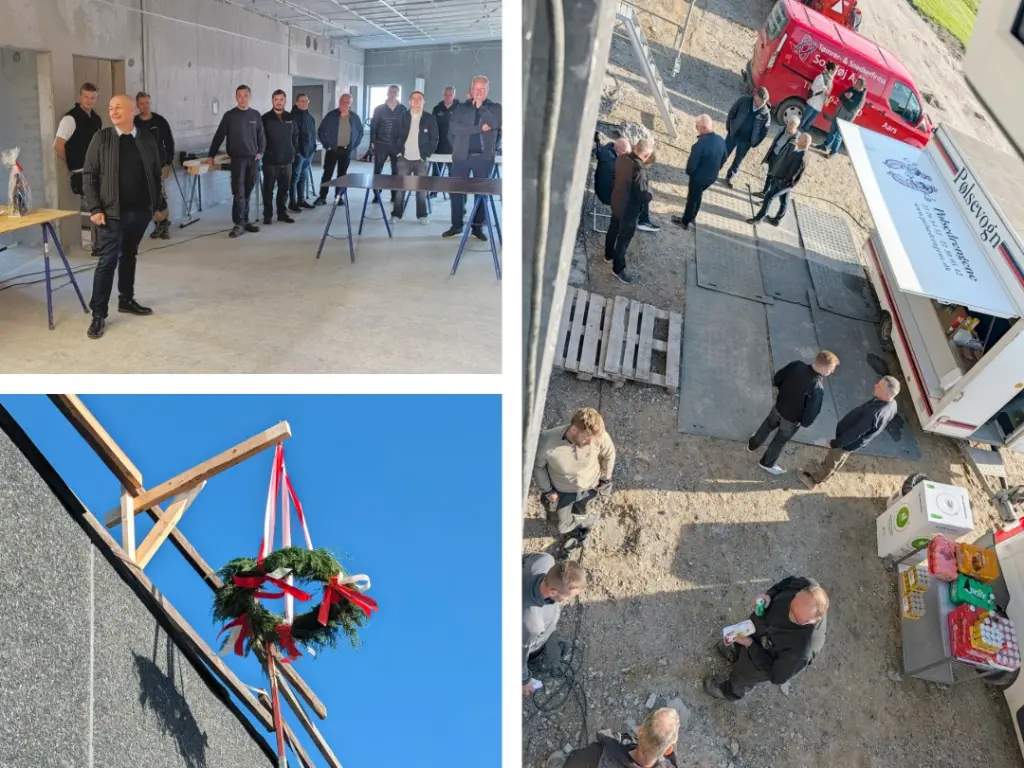
Time for 'rejsegilde'
The roof is on - and that’s worth celebrating.
In true Danish tradition, the wreath went up and we invited everyone who has helped turn our plans into a real building, from SonHøj building crew, our own team and friends of the house. There were speeches, a well-deserved thank-you to the people behind the build and a traditional Danish hotdog stand.
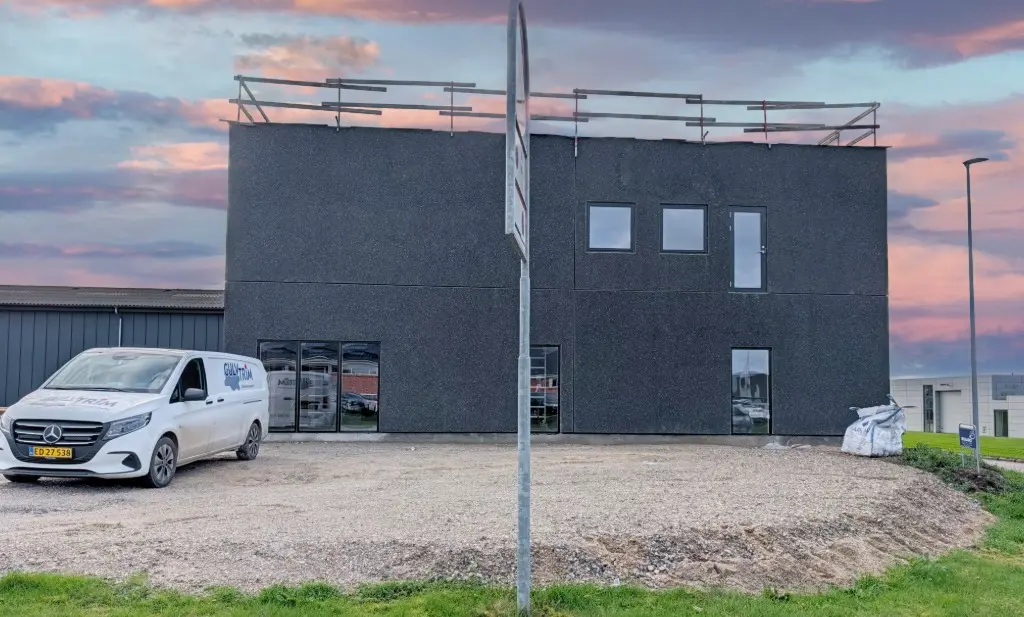
Windows in - weather out
Windows and doors are in, and the building is closed against wind and weather.
From here, the work moves indoors, and the rooms can start to take shape.
Teamwork on the building site
Days of work, squeezed into seconds. Hit play and see the walls of our new headquarters go up, one element at a time. Windows and doors are next on the list.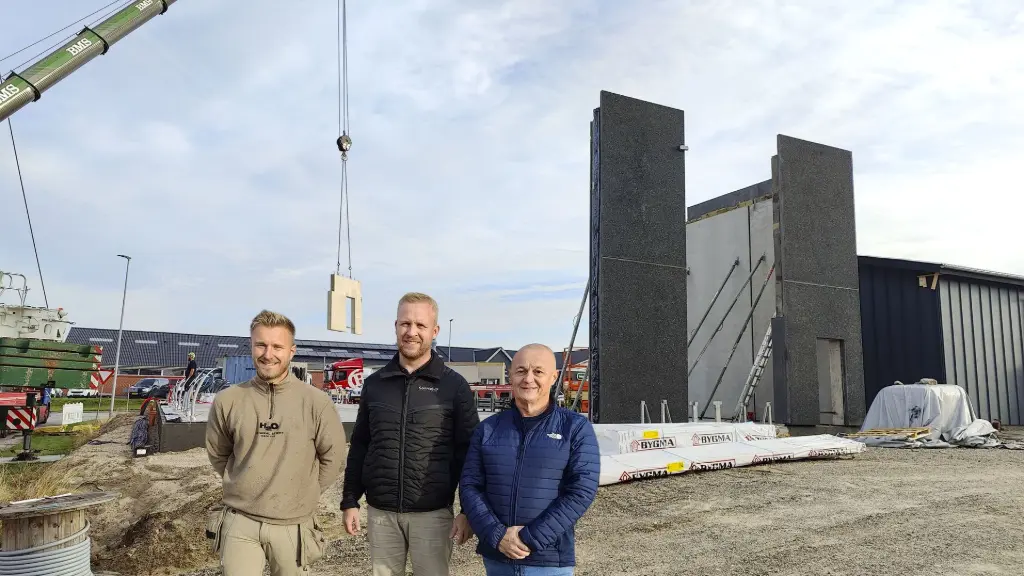
The walls are going up
The crane and the building crew are hard at work on site.
And the building is starting to take shape.
In front, from left:
Jeppe and Kristoffer from total entrepreneur SonHøj & Steen from CORE-emt.
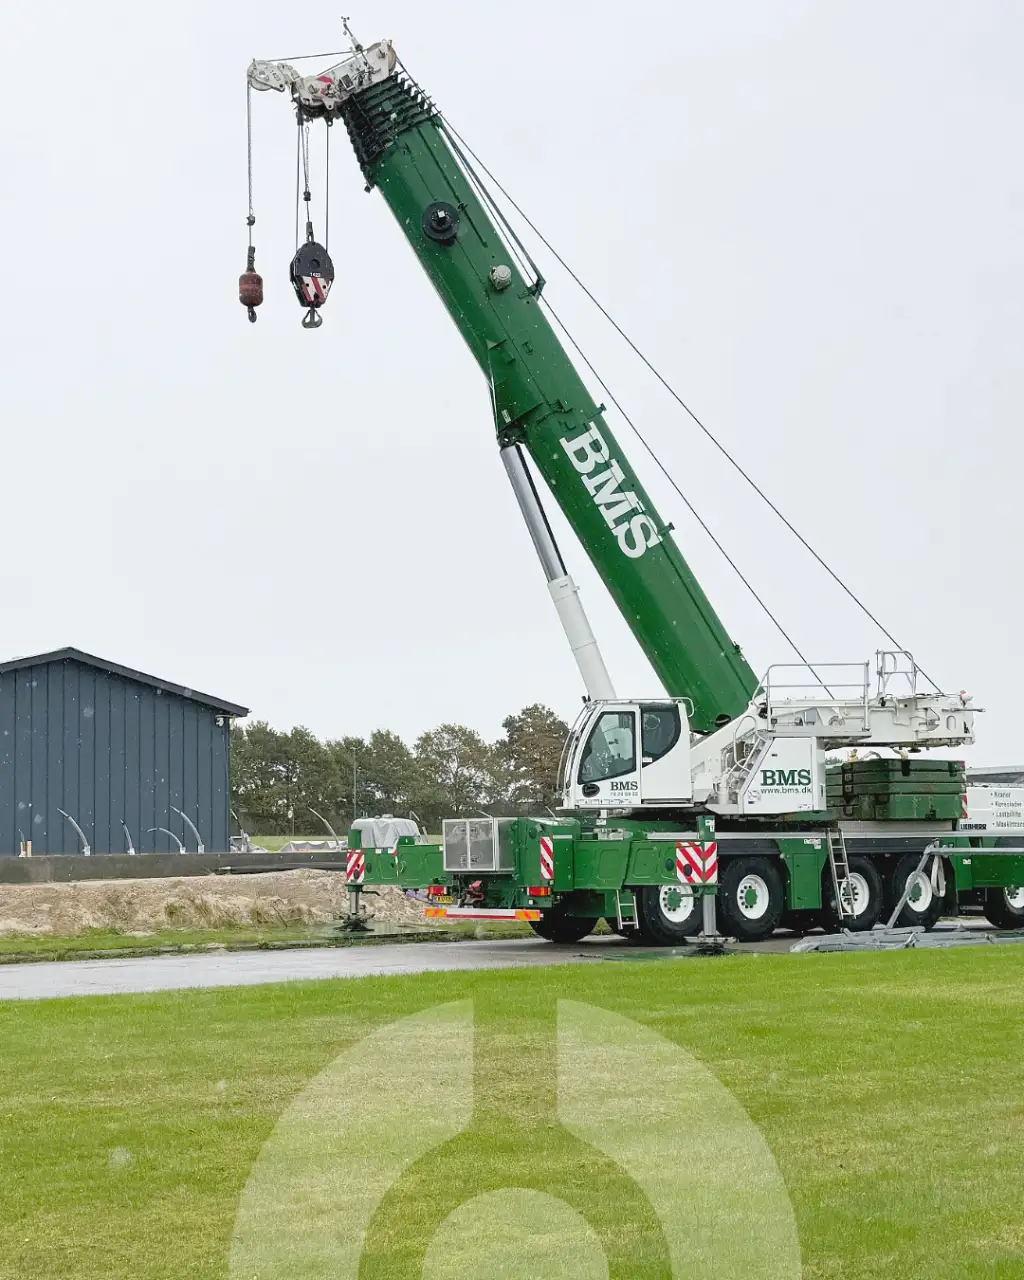
The crane moves in
With the foundation ready, the crane takes its place on site.
It's the signal that things are about to get taller, fast.
From grass to foundation
Every building starts at ground level.
Watch the empty plot become the solid base our new headquarters will stand on.

About us
Learn how to use organic gardening methods to grow the freshest food in your fruit and vegetable garden.

Keep up to date with SMT news
Check out customer features, new products, smart features and other useful articles.